MLS 21392668
311 Waters Edge Drive
Argyle, Texas
$874,900
Sign in to save to favorites
Type: Residential
Beds: 4 Baths: 4.00 Living: 1 Dining: 1
Gar: 3 SqFt: 3,188
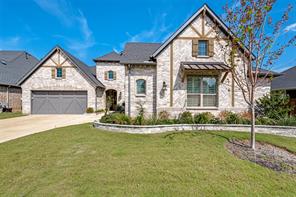
Remarks: Coventry Homes Elite Series Tuscola Elevation C Floorplan; construction completed June 2024. Coventry price of $850,719.00 after premium lot fee and builder installed upgrades; owners added over $80,000 in post-sale upgrades, including but not limited to, INTERIOR: Bosch 36in counter-depth French-door refrigerator; Forno counter-depth side-by-side refrigerator in laundry room; custom built-in 135in dining room cabinetry with one-piece 3cm butcher-block countertop; custom 39in Venetian plaster range hood with Z line hood insert and remote blower in the attic; freestanding tub and wall faucet in the master bathroom; custom media room build-out; upgraded ceiling lighting and fans throughout; remote power shades in the Master bedroom (five) and media room (three), 4.5in plantation shutters on all other windows; custom wood shelving in living and all closets; 2-zone WiFi audio system with five built-in speakers in living plus 2 ceiling speakers in back patio; ClareHome wall Touchpanel integrating music, thermostats, lights and doorbell camera; Charge Point EV Charger and epoxy flooring in both garages. EXTERIOR: Aqualife 6-person double-lounger hot-tub with Bluetooth stereo and 3 pumps; ten (10) foot outdoor kitchen with cabinetry, quartz counter top and digital Coyote built-in smoker+grill; 12 x 16 foot garden pergola; stone fire-pit; brick garden edging in front and back; hardscaping on North, East and West property sides; eight (8) trees in backyard; Limecoat back patio flooring; Jellyfish exterior lighting; built-in back patio ceiling speakers; ceiling fan with remote and electric outlets in front and back patios. The elevated backyard provides privacy, and the patio faces north toward fully matured trees; outdoor living space with Aqualife hot-tub and ten (10) foot kitchen are fully shaded throughout the year.
Active
Listed by: Meredith Greenstreet
Back to Search